
Slab Foundation Repair in Richardson, TX
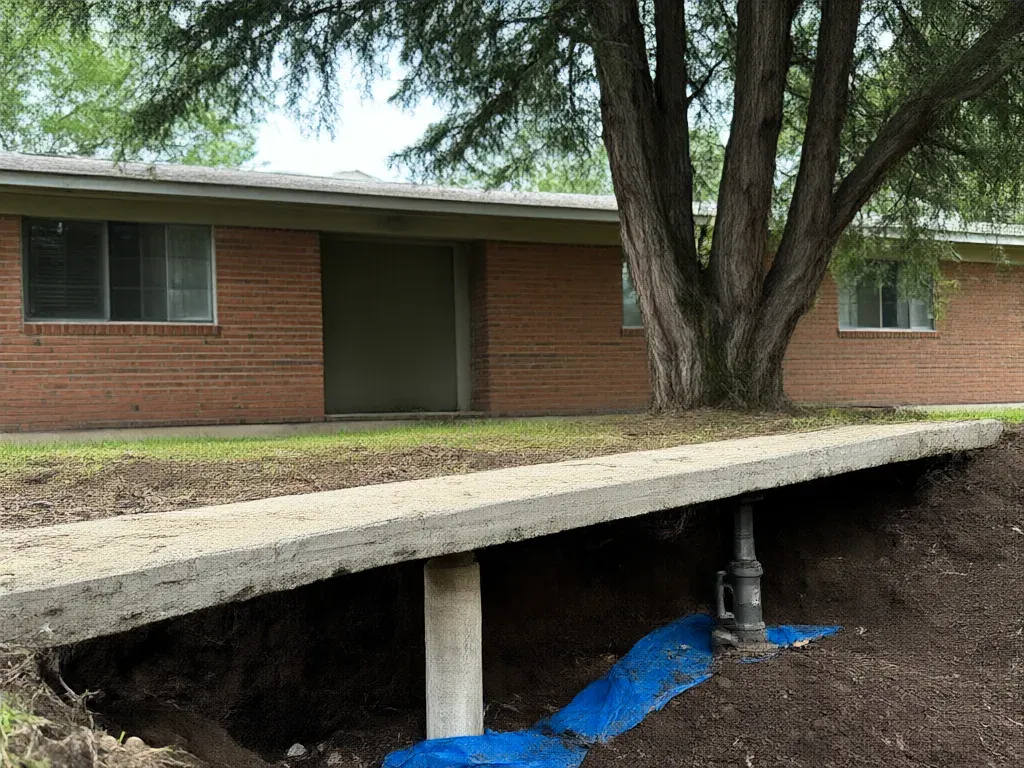
Richardson Superior Foundation Repair offers professional slab foundation repair in Richardson, TX with 18 years of lifting concrete slabs on expansive clay. We repair conventional rebar slabs and post-tension slabs, setting pressed concrete pilings under the grade beam and lifting the house back toward the engineer's target. Most one-story slab repairs take 8 to 16 exterior pilings and 2 to 3 days on site.
Slab problems show up as sticking doors, stair-step brick cracks, sloping tile and gaps where the wall meets the ceiling. We measure the slab with a digital manometer before anyone talks about pier counts, and an independent engineer seals the repair plan. A licensed plumber static-tests the drains before and after the lift, because a slab that moves can open an old joint underneath.
Get a FREE Estimate
Or call (972) 480-3656
Slab Foundation Repair Methods
Every slab gets the method its readings call for. These are the ones we use most, and when each one makes sense.
Slab Perimeter Piering With Pressed Pilings
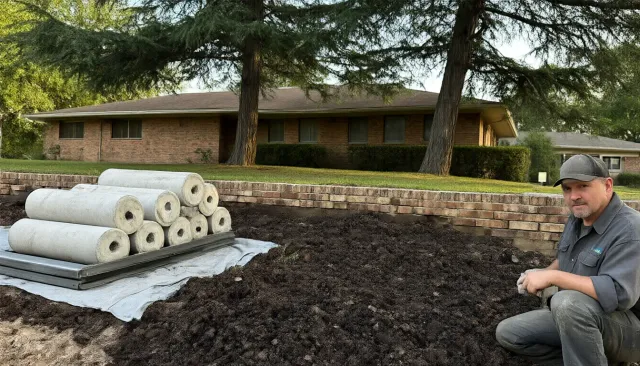
Most settlement happens at the edges, where the clay dries out first. We dig 3-foot-by-3-foot holes along the grade beam, press 6-inch by 12-inch cylinders to refusal and lift on steel shims. Each exterior piling costs $325 to $450.
Slab Interior Piers Through a Cut-Out
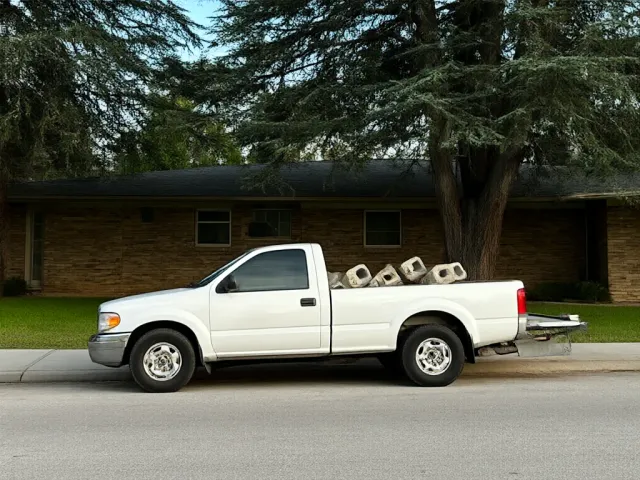
When an interior bearing wall or the middle of a long slab has dropped, the pier has to go inside. We cut a small opening in the floor, press the piling, lift and patch the opening with concrete. Interior pilings run $550 to $800 each, breakout and patch included.
Slab Tunneling for Interior Access
Some floors shouldn't be cut: a new tile run, a hardwood living room, a bathroom you just remodeled. Then we tunnel under the slab from outside to reach the interior pier spots. Tunneling runs $175 to $275 per linear foot, so we only do it when a cut-out won't work.
Post-Tension Slab Repair
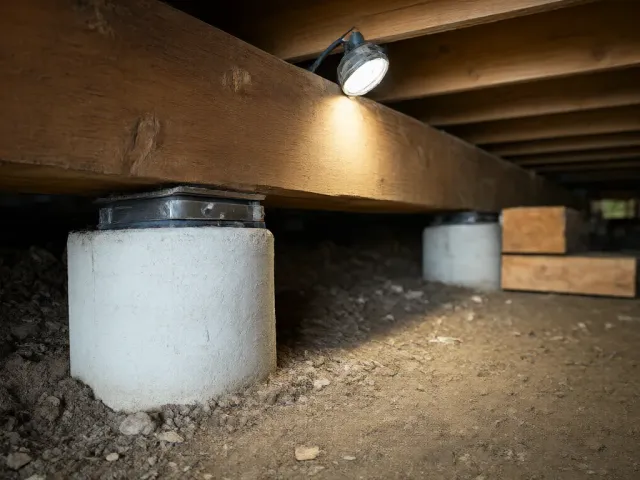
Post-tension slabs carry steel tendons under high tension, and you can't treat them like a rebar slab. We locate the tendons before any breakout and plan pier spots around them. The lift itself is the same: pilings under the beam and steel shims, set to the engineer's plan.
Slab Heave Repair After Plumbing Leaks
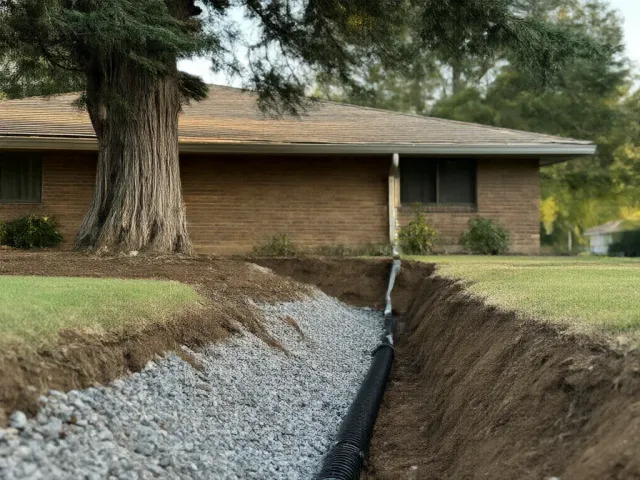
A hump in the hallway with doors sticking at both ends usually isn't settlement. It's clay swelling from a leaking drain. The plumber fixes the leak first, the soil dries, and then we re-measure, because piering the edges of a heaving slab only makes it worse.
Slab Corner and Grade Beam Repair
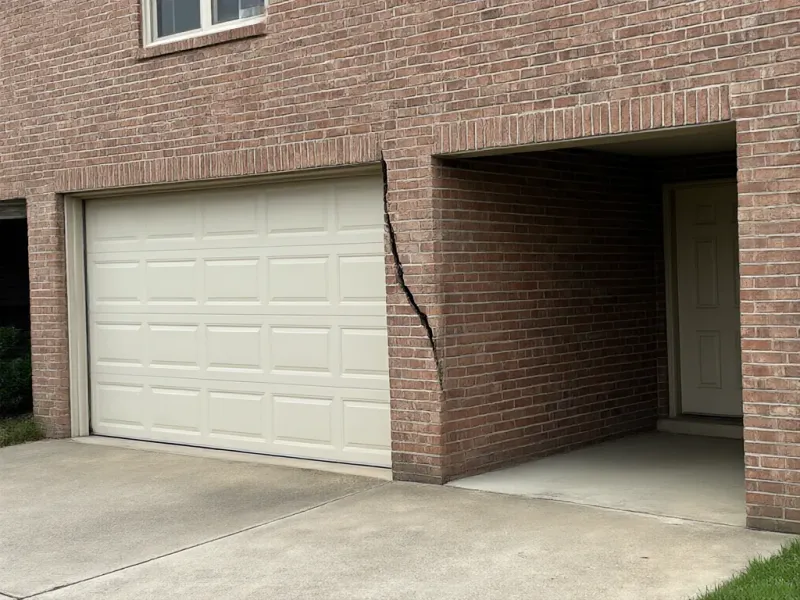
Cracked grade beams and broken slab corners under your brick ledge require more than a simple lift. The engineer places piers on both sides of a through-crack. Once the beam is back in position, we inject it with epoxy.
Before and After
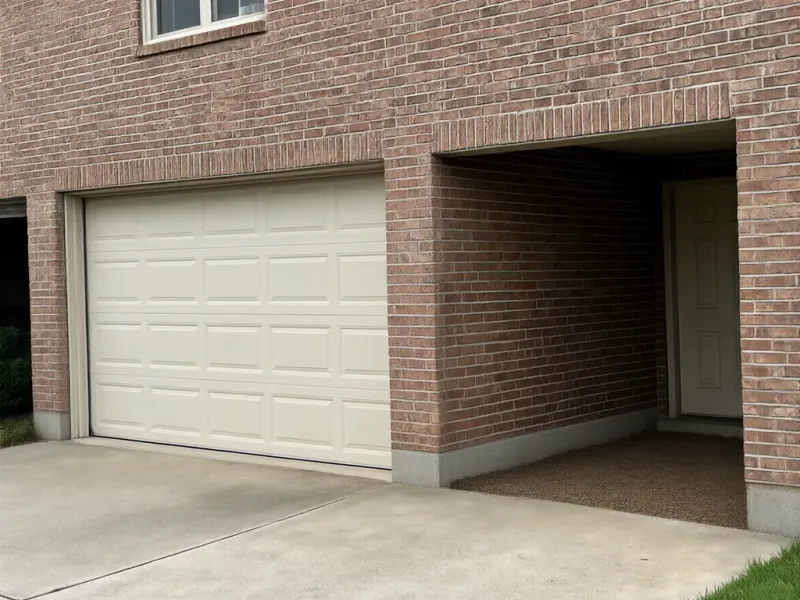
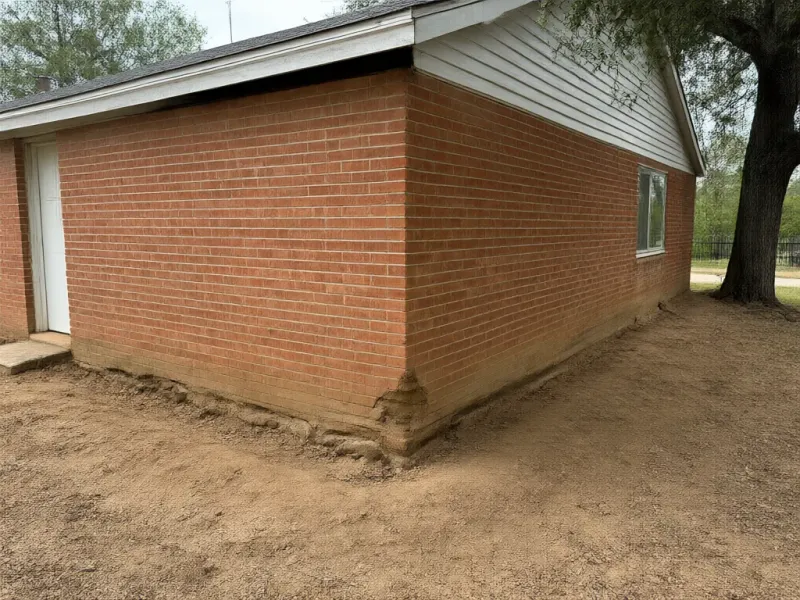
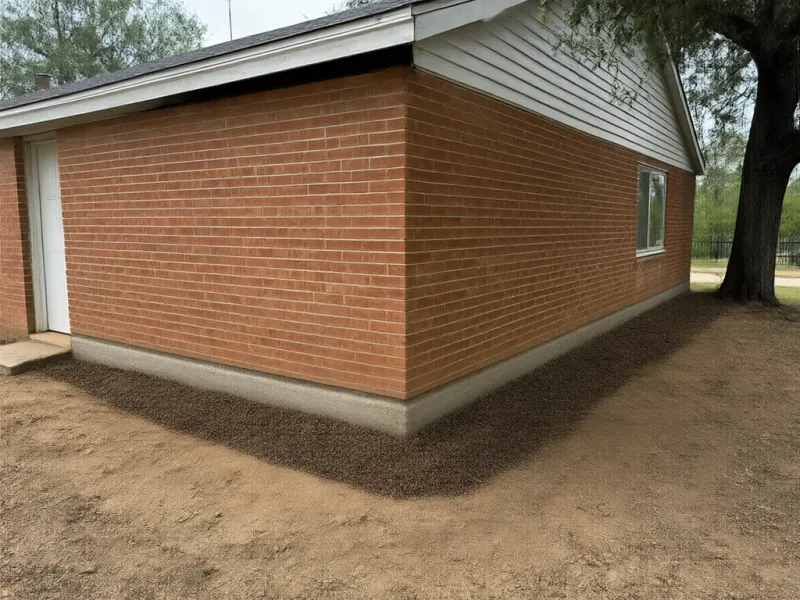
Signs Your Slab Foundation Needs Repair
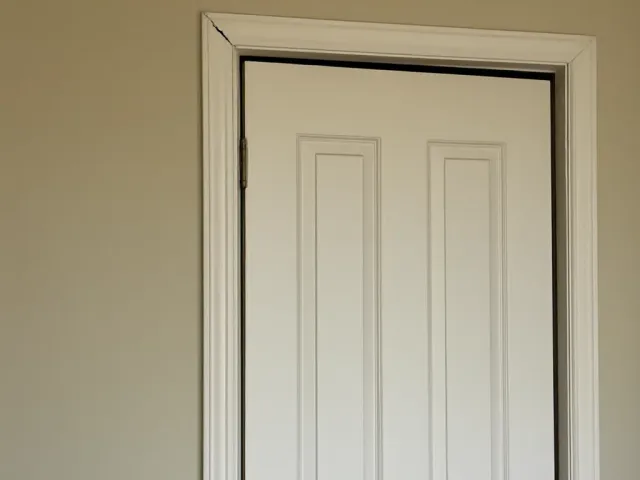
The first signs are usually inside. Look for bedroom doors that won't latch or wedge-shaped gaps at the top of door frames. Cracks often run up from the corner of a doorway. Outside, check for stair-step cracks in the mortar or gaps between the brick and window frames.
Timing tells us a lot. If the symptoms show up every August and ease off in a wet spring, the clay at the edge is drying and rewetting. If they only get worse, something has dropped for good. Either way, a manometer survey tells us more than the cracks do.
Hairline cracks up to 1/16 inch in drywall or the garage floor are normal concrete shrinkage. Cracks 1/4 inch or wider, or with one side higher than the other, are the ones worth a visit.
What Goes Into a Slab Foundation Repair
The materials list on our slab jobs is short and specific. Nothing on it is wood or plastic, and nothing on it is chosen because it's what happened to be on the truck.
Pilings, cap blocks and steel shims
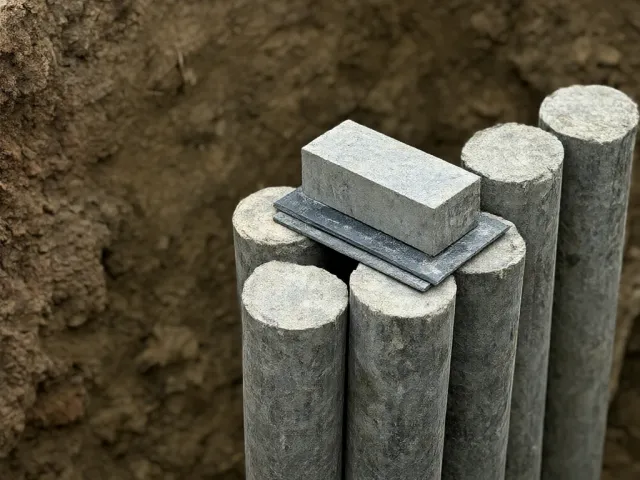
Precast concrete cylinders, 6 inches by 12 inches, pressed to refusal. Most of ours stop at 8 to 18 feet. A concrete cap block sits on top and steel shims hold the lift. Spacing runs 6 to 8 feet on center unless the engineer's plan says otherwise.
Engineer's plan and city permit
An independent Texas licensed engineer reviews our readings, visits the house and seals the plan. Richardson wants a building permit for repairs of 4 or more piers, with that sealed report attached. We file it, and the engineer's final letter comes within 10 business days of the lift.
Plumbing tests
A plumber licensed by the Texas State Board of Plumbing Examiners static-tests the drains under the slab, holding each section for 15 minutes. We test before the lift and again after. Older slabs with cast iron drains are the reason we never skip the second test.
Why Our Slab Repairs Hold Up
We've repaired 2,600+ foundations since 2008, and most of them were slabs on clay. That's taught us to fix the water first. If a downspout is emptying at the low corner, it gets moved before the first piling goes in.
We also won't sell a full-perimeter job to a house that moved on one side. The pier count comes from the survey and the engineer. Every pier we set carries a lifetime transferable warranty, so we have no reason to install more than the house needs.
Our Slab Foundation Repair Process
Survey the slab
We take 40 to 80 manometer readings, mark the low and high spots on a floor plan and check drainage, trees and plumbing clues.
Engineer and permit
An independent engineer seals the pier plan, and we pull the city permit where one is required.
Pre-lift plumbing test
A licensed plumber static-tests the drains so we know the baseline before anything moves.
Press pilings and lift
We press each piling to refusal, set cap blocks, then lift in small steps on steel shims while watching the manometer.
Retest, backfill and close out
The plumber tests again, we backfill and clean up, and the engineer's final letter follows within 10 business days.
Slab Foundation Repair Questions
How many piers does a slab repair usually need?
On a one-story ranch, most of our slab repairs use 8 to 16 exterior pilings. The real number comes from the elevation survey and the engineer's plan, not from the size of the house. Some houses only need one corner; a few need most of the perimeter.
Can you repair a post-tension slab?
Yes. The lift works the same way, with pilings under the beam and steel shims. The difference is any cut-out for an interior pier: we locate the tendons first and plan around them, and we never cut one.
Will lifting my slab break my plumbing?
It can open an old joint, especially on cast iron drains. That's why a licensed plumber tests the drains before and after every lift. If the second test drops, the leak gets fixed before we backfill.
Do I have to move out during slab repair?
No. Exterior pilings are dug from outside, and the crew works 2 to 3 days on a typical job. Interior piers mean some furniture moved and a little dust in one room, and we'll tell you which rooms before we start.
What happens if a pier settles later?
We come back and re-shim or re-lift that area at no charge. Every pier we install carries a lifetime warranty that transfers to the next owner if they register within 30 days of closing.
Get Your Slab Measured Before You Get a Pier Count
Call (972) 480-3656 for a free foundation inspection. We'll be there within 2 business days, take readings in every room and give you a written estimate within 1 business day.